
Decks & Outdoor Structures, Built to Outlast the Seasons.
Island outdoor structures get punished — rain, UV, salt air, and ground contact moisture. We build decks, railings, fences, and balconies with the right materials for the environment, correctly fastened and detailed for longevity.

Outdoor Structures
Every project scoped and built for the site — materials selected for the exposure, structure sized for the load.
Decks & Platforms
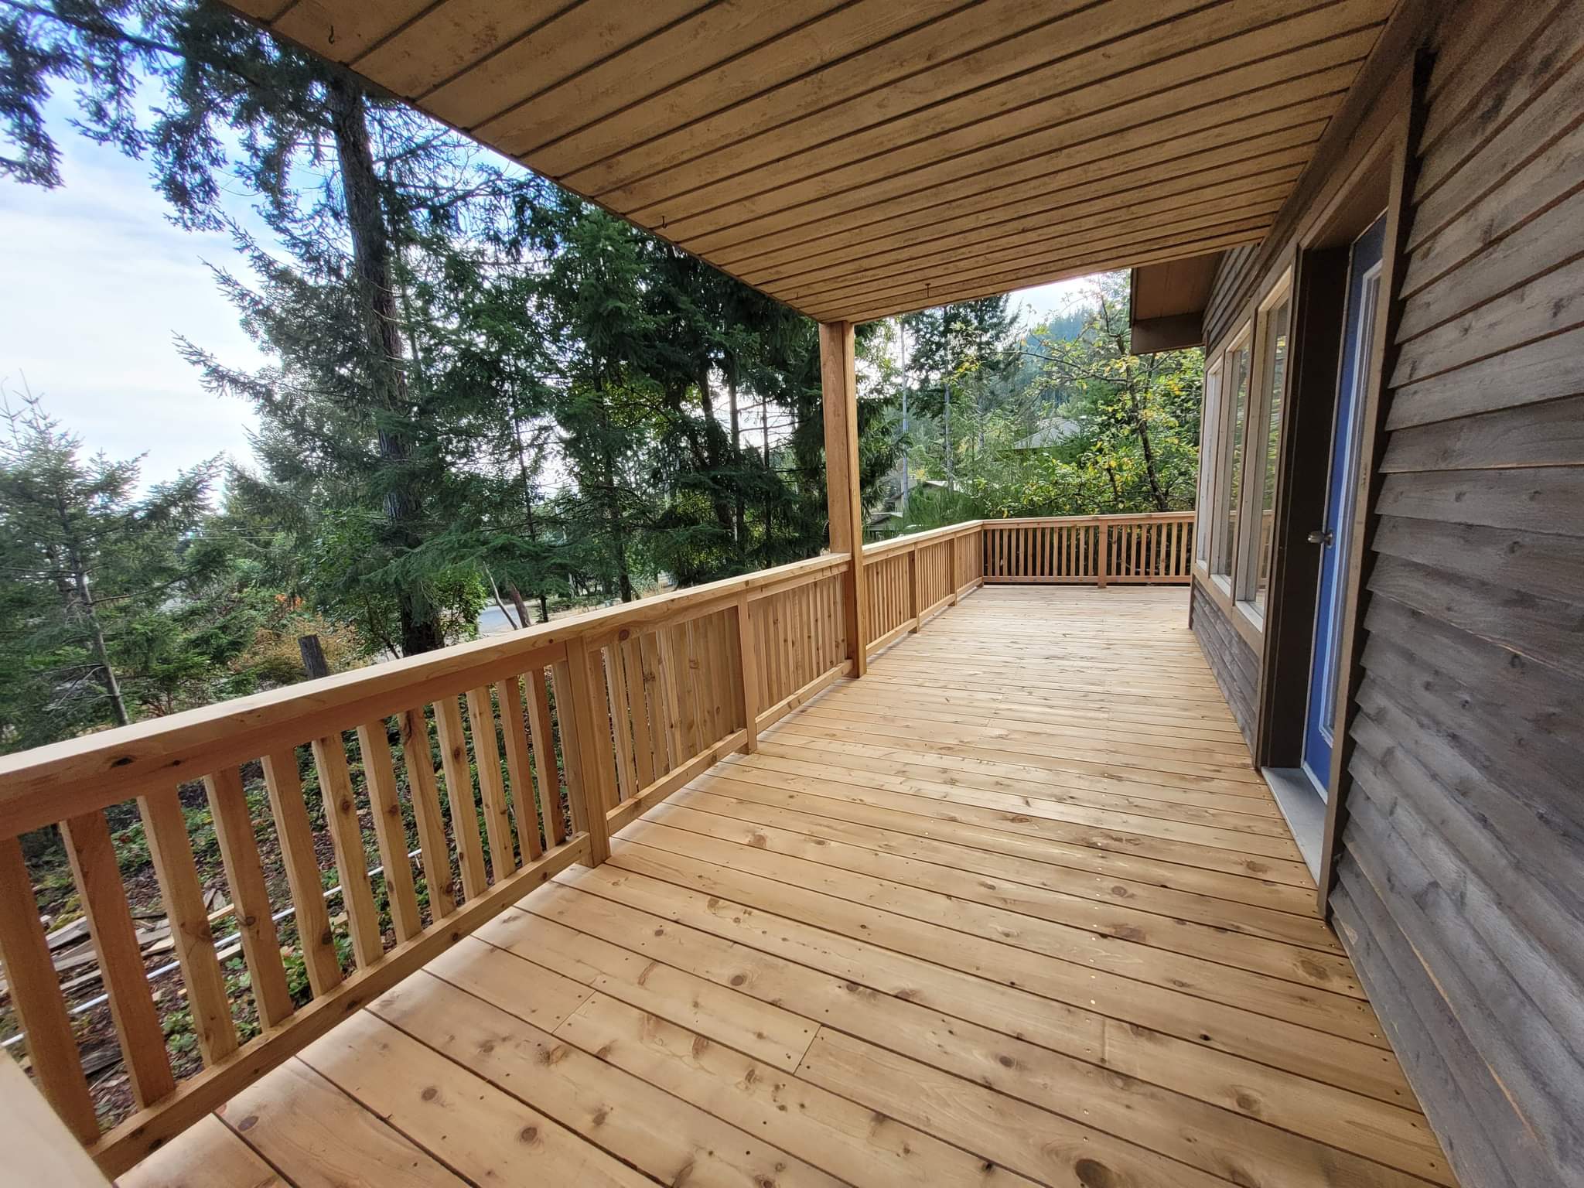
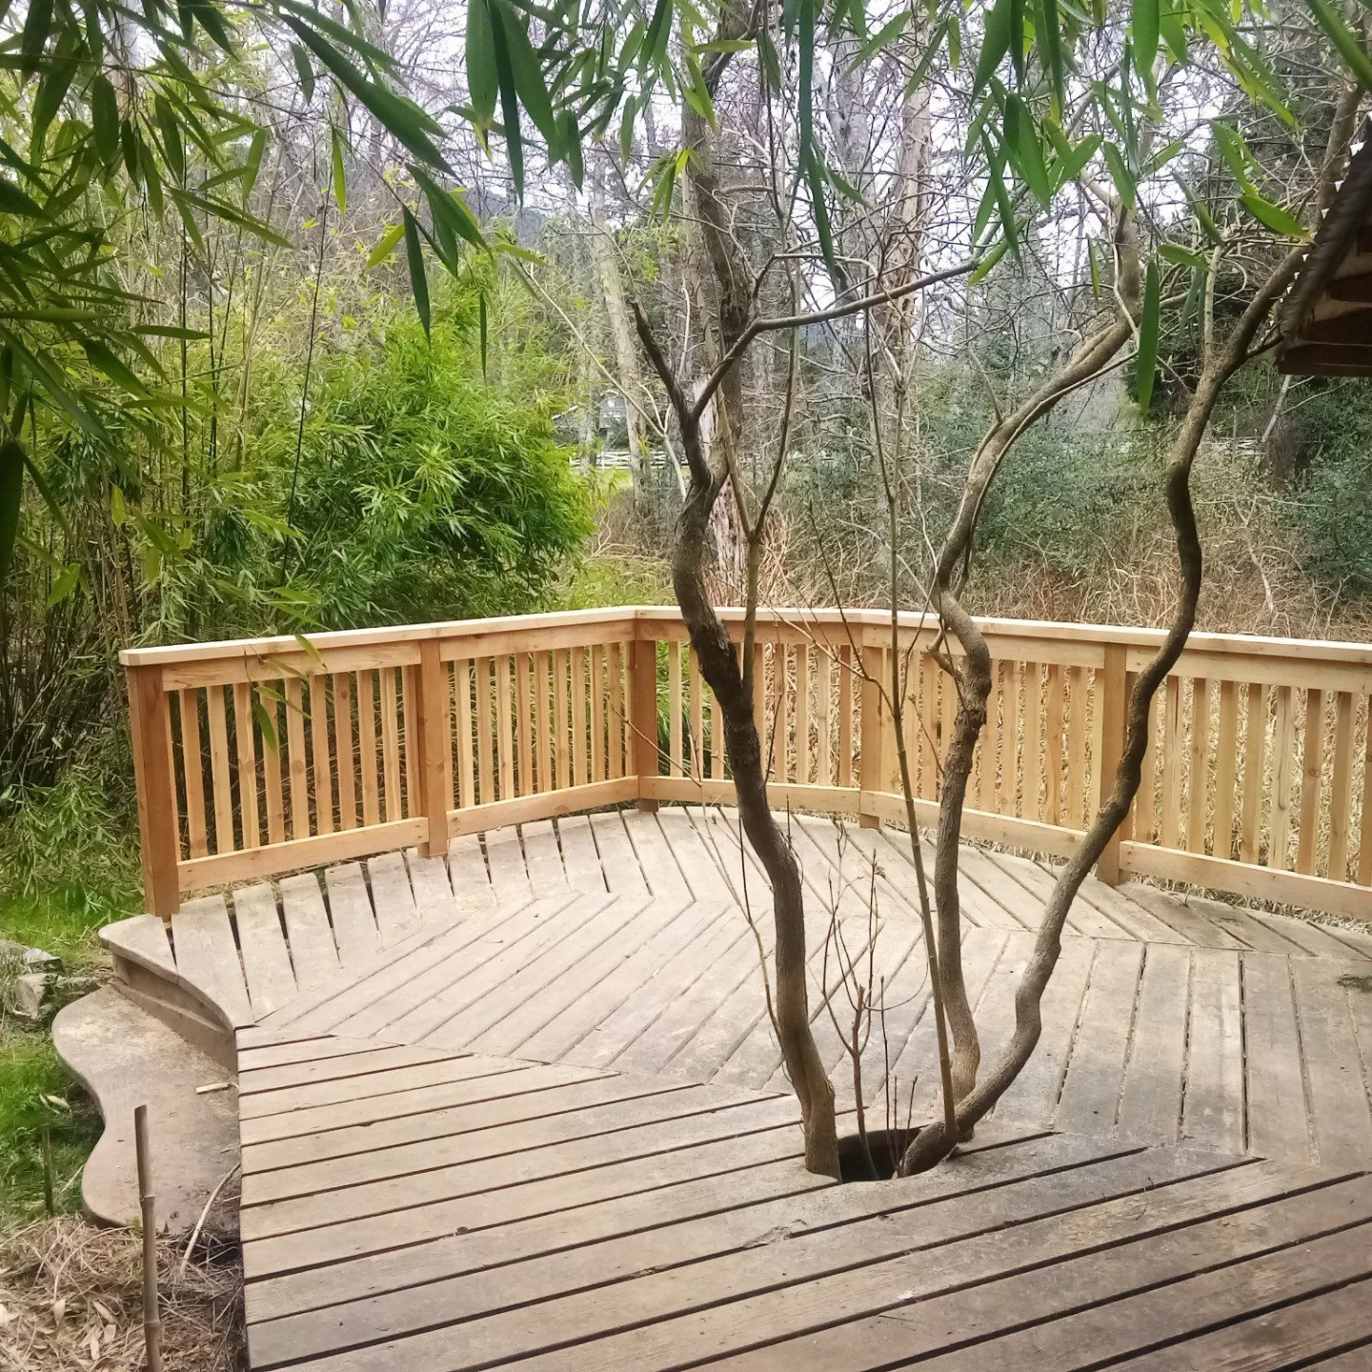
New deck construction — pressure-treated framing, composite or wood decking, post footings, and ledger-to-house connections. We spec materials for exposure and design for proper drainage. Decks need to be built right at the framing level — that's where problems originate.
Balconies & Elevated Structures
Balconies require the same attention as a deck, with the added consideration of waterproofing, drainage, and structural connection to the building. We build elevated decks and balconies with appropriate detailing for BC climate.
Railings & Guards
Code-compliant railings in wood, composite, cable, or a combination of materials. Post spacing, baluster spacing, and height all have to meet BC Building Code requirements. We spec accordingly and build to code.
Fencing & Gates
Perimeter fencing, privacy fences, garden fences, and custom gates. Post setting depth and material selection are what determine lifespan in coastal conditions.
Built for the Coast
Island outdoor structures get punished — rain, UV, salt air, and moisture from below. Material selection determines how a deck performs at year 5 vs. year 20. We specify for the exposure and the budget, not just the upfront number.
Pressure-Treated Framing
The structural backbone of every deck. We use appropriately rated PT lumber for the application — ACQ or MCQ for ground contact, standard above-grade framing where appropriate. Hardware spec matters here: stainless or hot-dipped galvanized fasteners only at coastal exposures. Mismatched hardware accelerates corrosion at exactly the connections that carry the load.
Composite Decking
The most practical choice for Gulf Islands and coastal Cowichan Valley properties. Capped composite profiles (Trex, Fiberon, Deckorators) resist moisture absorption, UV fade, and the mould that wood develops in coastal shade. No annual sealing or staining required. We install full-cap profiles only — open-core boards retain moisture at the ends and fail early.
Cedar & Wood Decking
Western red cedar is a proven performer in BC — naturally rot-resistant, good dimensional stability, and a look that suits island properties well. Correct gap spacing, end sealing at installation, and a penetrating oil finish at year one determine service life. We recommend finish maintenance every 2–3 years.
Cable Railing Systems
Cable railing is the preferred option for view-sensitive island properties — it maintains sightlines while meeting BC Building Code guard requirements. Post spacing must be tightened (typically 4′ max on cable runs) to keep tension within code deflection limits. We install complete stainless cable systems including posts, hardware, and tensioners.
Wood & Composite Railings
Traditional wood railings — cedar or treated posts, wood or composite balusters — suit heritage and rural island properties well. Composite profiles eliminate the painting and staining cycle. BC Building Code requires 36″ minimum guard height for decks up to 1.8m above grade, 42″ above that. Post-to-framing connections must be structural — surface-mounted post bases do not meet guard load requirements.
Glass Panel Railings
Tempered or laminated glass panels in aluminum channels deliver unobstructed views and a clean, modern profile. Practical for protected sites; requires more regular cleaning in exposed coastal locations. Panel thickness, post spacing, and channel depth all have structural minimums under BC Building Code.
Deck Permits on the Gulf Islands
Permit requirements vary by island and municipality. Getting this wrong adds delays and unexpected cost. We handle permit coordination as part of the project scope.
Salt Spring Island (Capital Regional District)
Salt Spring Island falls under the Capital Regional District Electoral Area. A building permit is required for decks 600mm (24″) or more above grade, attached to a dwelling, or exceeding a threshold floor area. The CRD follows the BC Building Code for structural requirements including footing depth, framing, guard heights, and ledger connections. We prepare permit drawings and manage the application as part of the project scope for any Salt Spring deck that requires one.
Southern Gulf Islands (Islands Trust / CRD)
The Southern Gulf Islands — Galiano, Mayne, Saturna, Pender, and others — are governed by the Islands Trust in partnership with the CRD for building permits. Land use bylaws vary by island and can affect setbacks, lot coverage, and structure height. Riparian area regulations and ALR designations may also apply depending on the property. We confirm the applicable jurisdiction and bylaw requirements at the estimate stage before any permit application is submitted.
Cowichan Valley Regional District
Properties in the Cowichan Valley Regional District — North Cowichan, Duncan, Lake Cowichan, and surrounding electoral areas — follow CVRD building permit requirements for decks. Permit thresholds and setback requirements vary by electoral area and zone. Decks over 600mm above grade attached to permitted structures generally trigger a permit requirement. We identify this at the site visit and include permit administration in the project scope where applicable.
Why Permits Matter at Sale
A deck building permit confirms the structure was designed and built to BC Building Code requirements for structural loads, footing depth, ledger connections, and guard height. Unpermitted structures frequently surface as conditions on property sales — requiring retroactive permits, engineering letters, or removal. We do not build structures that require a permit without one.
How a Deck Project Works
From site visit to final inspection — scoped clearly, built right, no surprises on the invoice.
We assess the site, measure, evaluate drainage, access, and structural conditions for any ledger connection or footing work.
We document the proposed scope, material specification, and any permit requirements, and provide a written estimate.
Structural work done correctly from the ground up. Footings set to frost depth, framing sized for load.
Decking, railings, gates, trim, and hardware completed to spec and inspected on completion.
What's Included
Every deck project scoped as a complete structure — framing, decking, railings, and details together.
Deck & Structure
- New deck construction — grade-level and elevated
- Deck replacement over existing framing (where framing is sound)
- Balcony construction and waterproofing
- Post footings and concrete piers
- Ledger connections and flashing
- Stairs and stringers
Railings, Fencing & Details
- Wood and composite railings
- Cable railing systems
- Fencing — privacy, perimeter, garden
- Custom gates
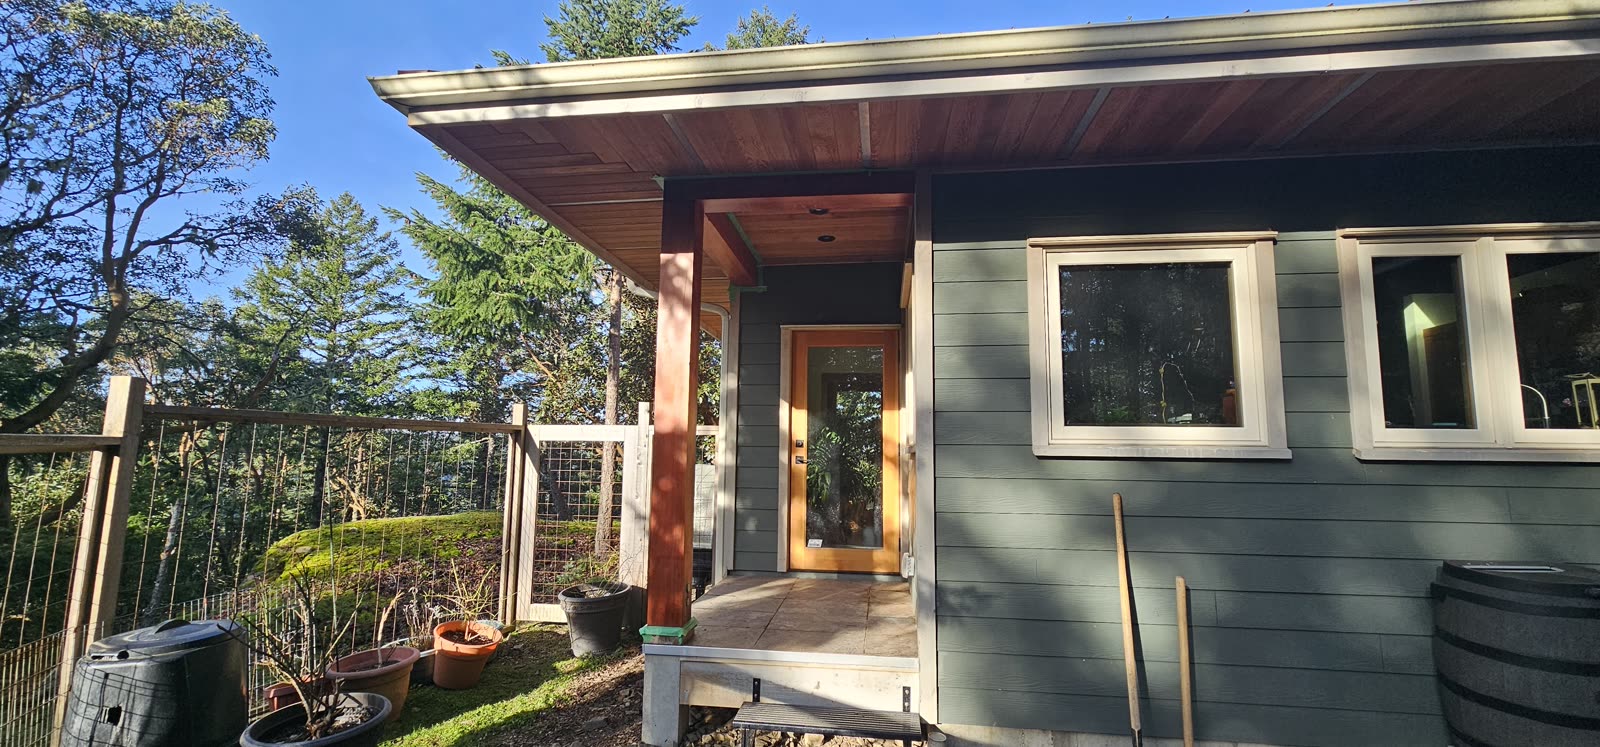
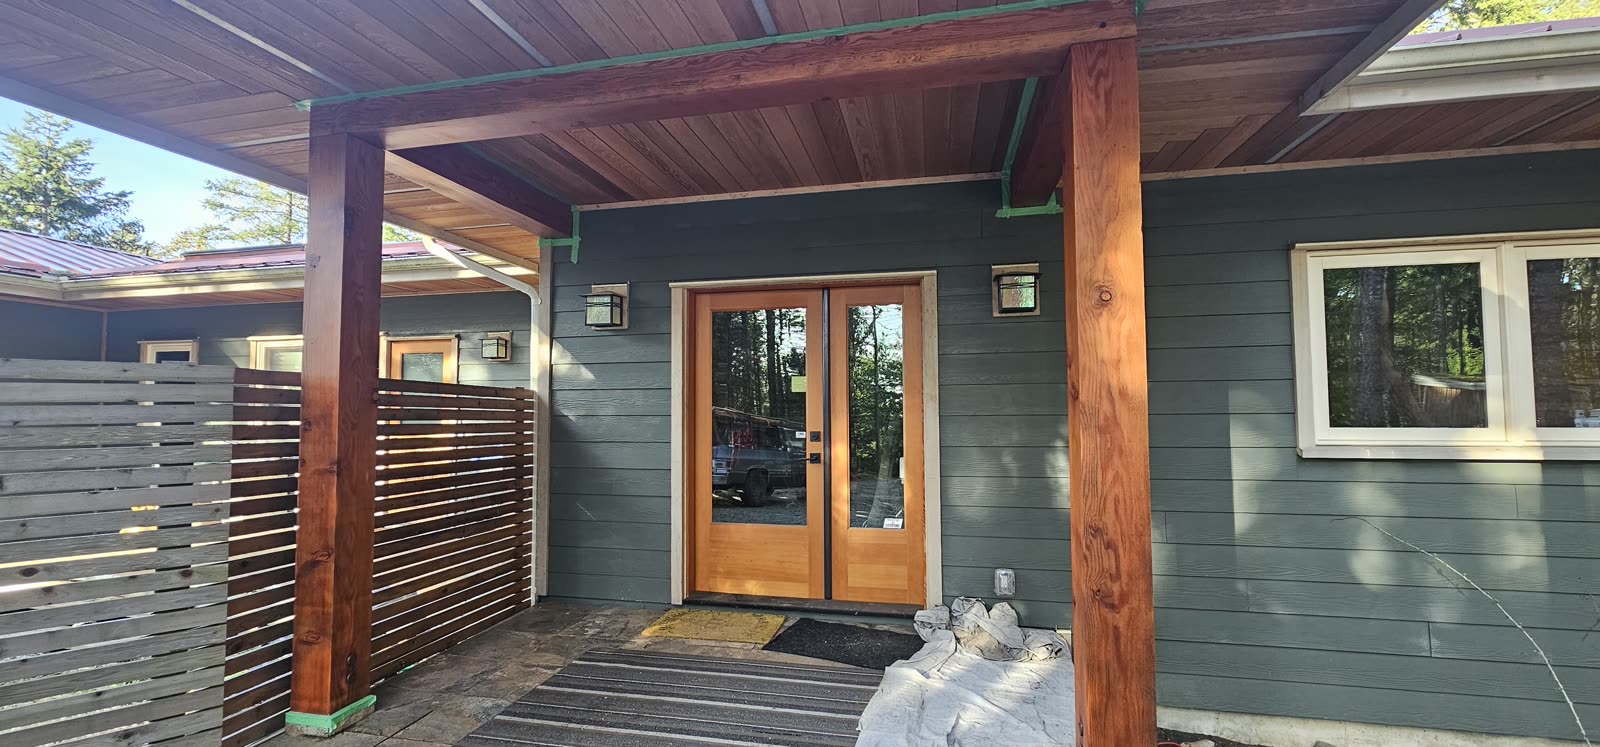
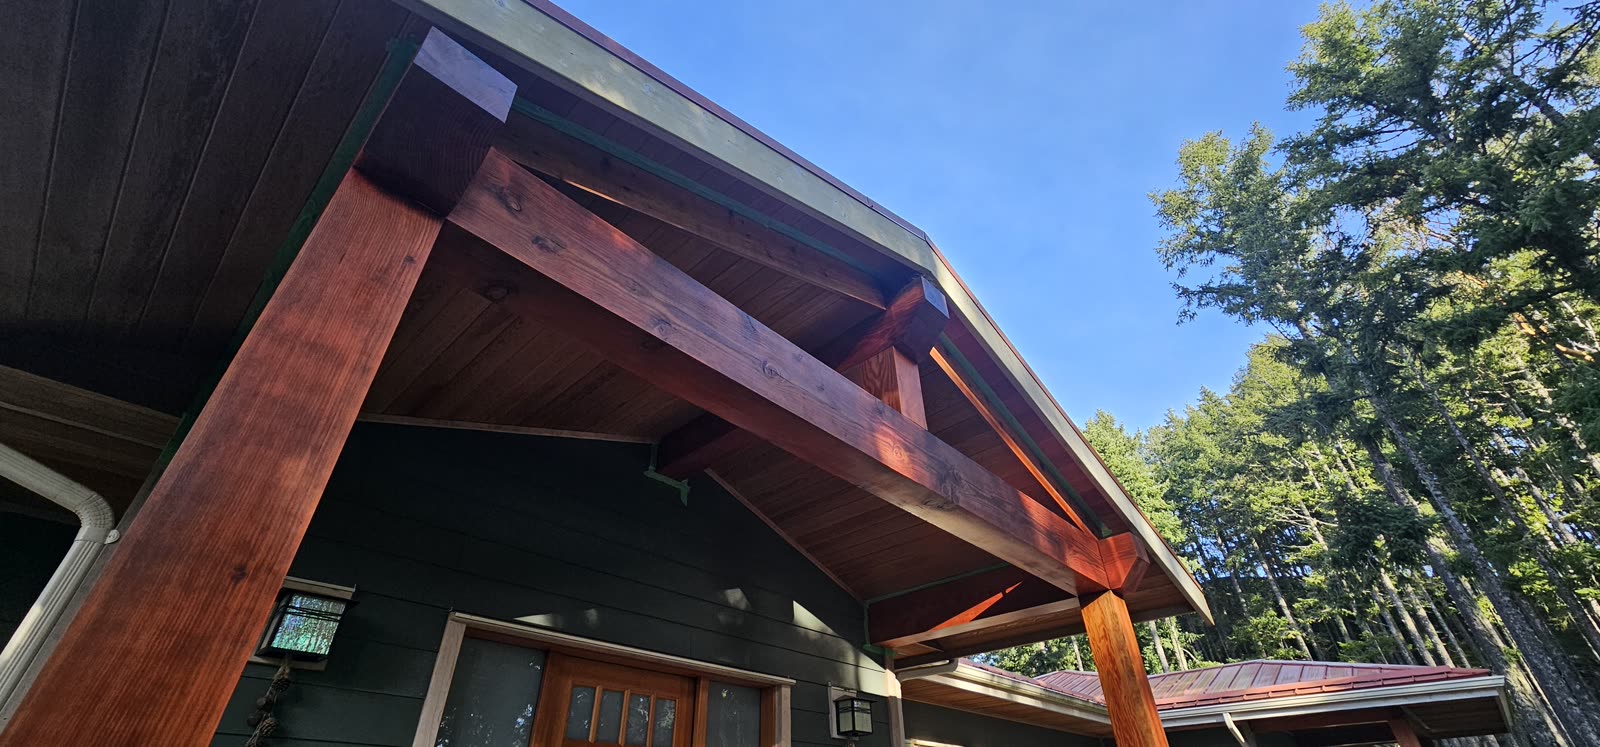
- Fascia boards and trim
- Planters and built-in features
Deck & Outdoor FAQ
Does a deck require a building permit?
In BC, most decks over 600mm above grade require a building permit. We identify permit requirements during the estimate phase and include permit coordination in scope where required.
What decking material do you recommend for island properties?
Composite decking is the most practical choice for our service area — coastal exposures, island properties, and valley homes all benefit from its moisture and UV resistance compared to wood. We can walk you through the options during the estimate.
Can you replace just the decking boards, or do you need to rebuild the whole deck?
If the framing is structurally sound and in acceptable condition, replacing the decking surface only is an option. We assess the framing as part of any deck resurfacing project and flag any issues before work begins.
Do you add ferry charges for island projects?
No. Salt Spring Island and the Southern Gulf Islands are our primary operating area. Ferry travel is included in how we manage logistics — not added to your invoice.
Ready to build your deck?
We'll visit the site, discuss your goals, and provide a clear written estimate before any work is agreed to.